The Industrial Aesthetic: Taming Noise in Exposed-Soffit Offices
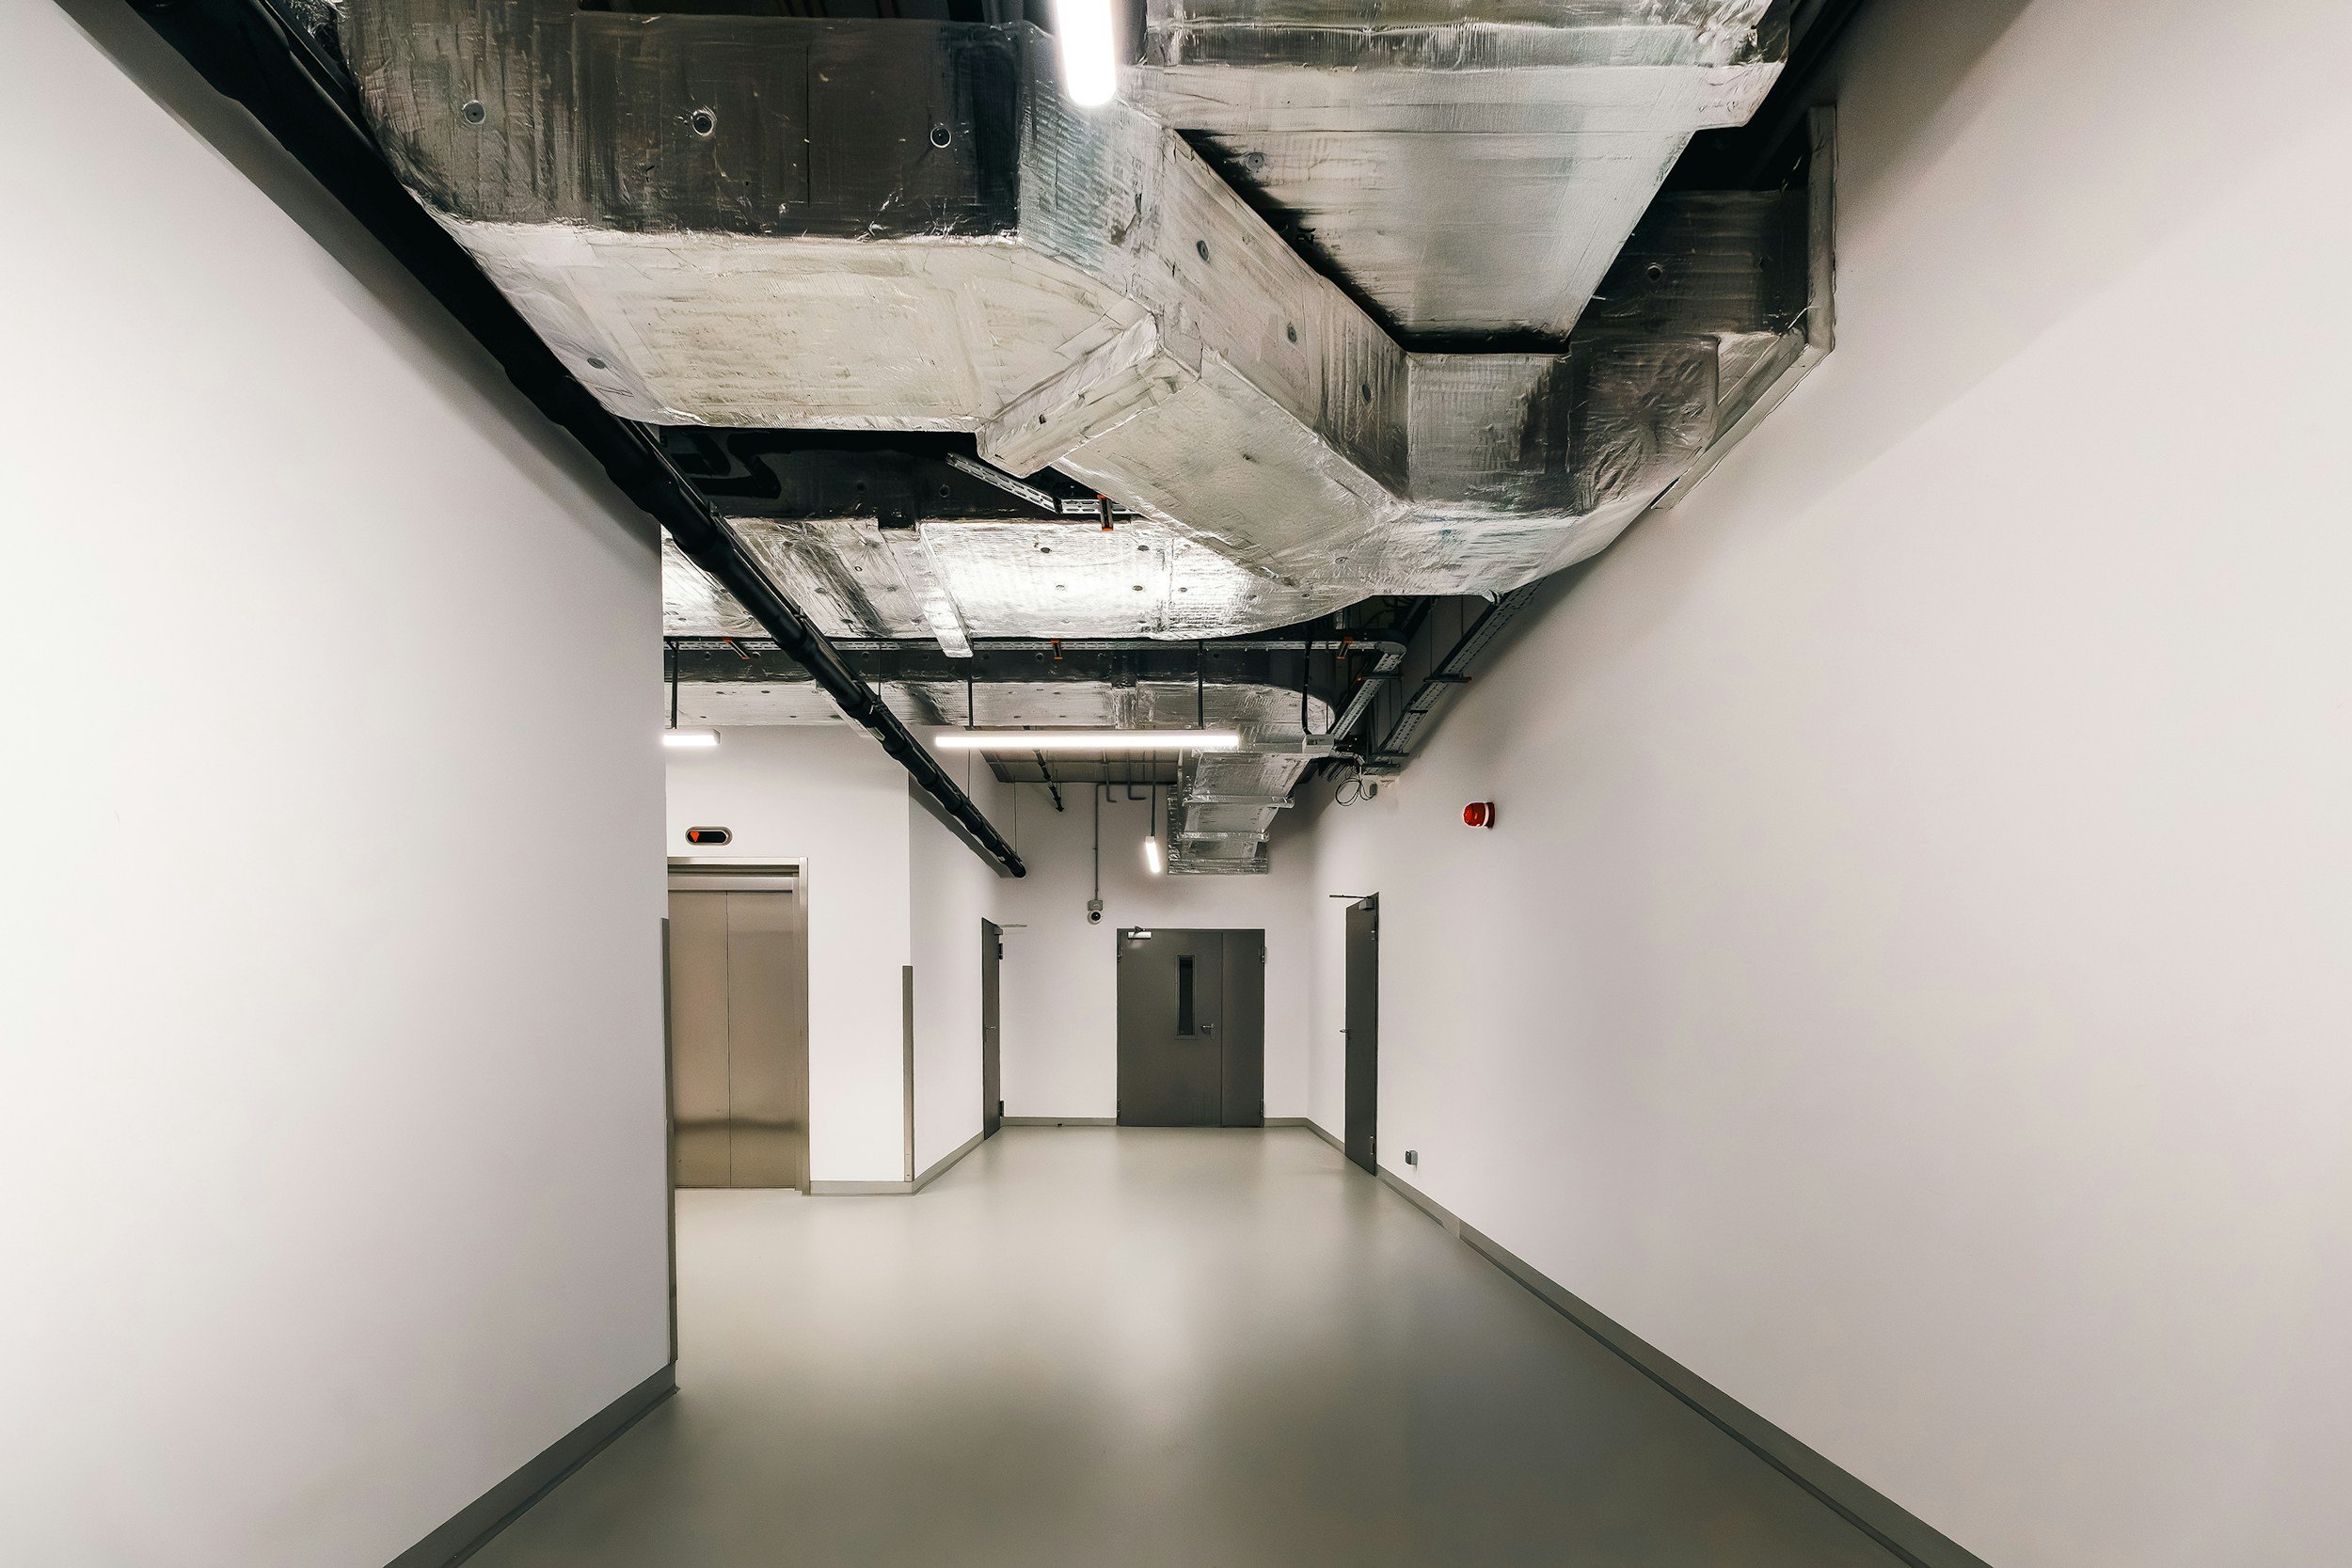
Walk into any modern tech hub, creative agency, or newly refurbished commercial building, and you will likely see the same architectural trend: the open plenum. By stripping away the traditional suspended mineral-fiber ceiling, architects expose the raw concrete soffits, galvanized HVAC ductwork, and winding cable trays. It creates a striking, voluminous, and undeniably cool industrial aesthetic.
But there is a catch. The moment you remove the traditional dropped ceiling, you remove the room’s primary source of sound absorption. The result? A stunning workspace that sounds like an echoing gymnasium. Here is how architects and facility managers can tame the noise of an exposed-soffit office without sacrificing the industrial aesthetic.
The Physics of the Open Plenum
To understand why industrial-style offices are so loud, you have to look at the surfaces.
Exposed concrete, glass, and hardwood floors are highly reflective. When someone speaks, the sound waves hit the concrete soffit and bounce directly back into the room. This creates a long reverberation time (RT). As echoes build up, occupants naturally start talking louder to be heard over the background noise—a phenomenon known as the Lombard Effect. Within hours, an open-plan office can become an exhausting, unproductive environment.
Traditional acoustic design dictates covering the ceiling in absorptive tiles. But in an industrial fit-out, covering the ceiling defeats the entire purpose of exposing the raw architecture. The solution lies in targeted, suspended acoustic treatments.
The Challenge: Integrating Acoustics with Exposed M&E
The biggest headache for specifiers treating an open ceiling is coordination. The ceiling plane is already crowded with Mechanical and Electrical (M&E) services:
Air conditioning units and HVAC ductwork
Sprinkler systems
Cable trays and data lines
Suspended lighting tracks
Acoustic treatments must bypass these obstacles without obstructing airflow, blocking light, or violating fire safety codes. This requires highly adaptable, modular solutions.
3 Ways to Treat Exposed Ceilings with PetFelt
At GB Acoustics, our lightweight, sustainable PetFelt products are designed to integrate flawlessly into complex ceiling architectures. By suspending treatments below or between M&E services, you expose the raw ceiling while capturing the noise.
1. Suspended Linear Baffles
Linear baffles are the gold standard for open-ceiling acoustics. Suspended vertically, they expose both sides of the panel to sound waves, effectively doubling their absorptive surface area.
The Design Benefit: Linear baffles maintain the visual volume of the room. When installed parallel to lighting tracks or ductwork, they create clean, directional sightlines that enhance the industrial look rather than hiding it.
The Practical Benefit: Because they hang vertically, they do not interfere with the thermal mass of the concrete above (which is often used for passive cooling in green buildings) and allow air from HVAC systems to circulate freely.
2. Modular Gridwork Canopies
If the exposed ceiling is visually too chaotic, perhaps the cabling is messy or the ductwork is overwhelming, a modular gridwork baffle system is the perfect compromise.
The Design Benefit: An interlocking PetFelt waffle grid acts as a visual veil, obscuring the services above while maintaining the feeling of height and space. For spaces requiring total concealment of unsightly M&E services, you can specify the system with Gridwork Lids. These drop-in PetFelt caps completely close off the open cells, transforming the grid into a clean, solid, floating acoustic ceiling.
The Practical Benefit: The deep cellular cavities trap sound incredibly efficiently. Sprinkler heads and pendant lights can easily drop right through the open cells of the grid, or be precisely cut and integrated into the closed lids for a flawless, custom finish.
3. Suspended Ceiling Rafts
Sometimes, you don't need to treat the entire ceiling. If an office has dedicated zones—like a bank of hot desks or an open collaboration table—you can suspend acoustic rafts directly over the noise source.
The Design Benefit: A cluster of circular or hexagonal rafts creates an instant visual "zone" in an otherwise massive, open floor plate.
The Practical Benefit: By dropping the raft closer to the desks (on adjustable wire hangers), you catch the sound waves before they ever reach the concrete soffit above.
Safety and Sustainability Above All
When suspending anything in an open commercial ceiling, fire safety is non-negotiable.
Our PetFelt baffles and rafts achieve up to an EN 13501-1:2018 Class B-s1, d0 fire rating. This means they produce virtually no smoke and no flaming droplets, making them perfectly safe to suspend above escape routes and open desking areas. Furthermore, because PetFelt is manufactured from minimum 75% recycled plastic bottles, specifying these systems directly contributes to BREEAM and WELL building certifications.
Lock In Your Open-Ceiling Specification
You don’t have to choose between a beautiful industrial aesthetic and a functional, comfortable acoustic environment. With careful planning and the right suspended treatments, you can achieve both.